17021 Dolphin Drive
North Redington Beach, FL 33708

Listed at $3,100,000

Details

  • MLS# TB8558587
  • Residential - Single Family
  • Status Active
  • 3 Bedrooms
  • 3 full 1 partial Bathrooms
  • 3,228 Square Feet
  • 0.250 acres
  • Built in 2002
  • Local Schools

Description

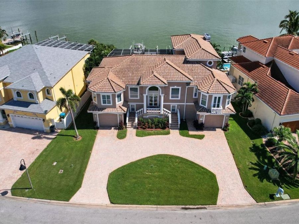
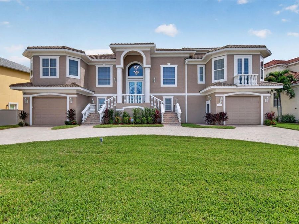
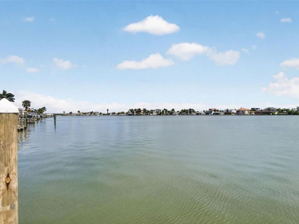
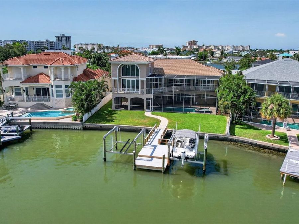
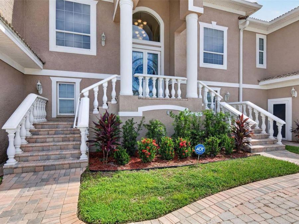
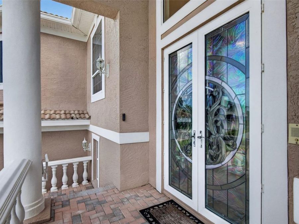
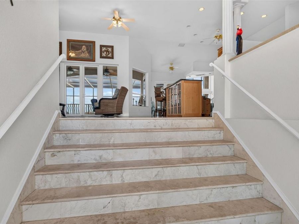
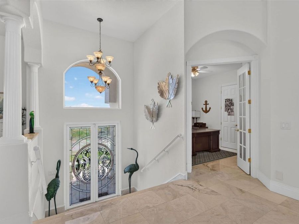
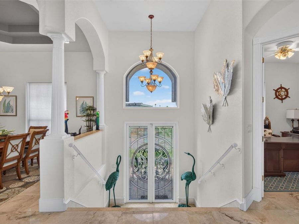
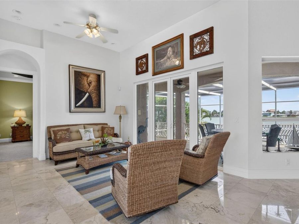
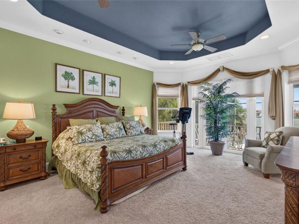
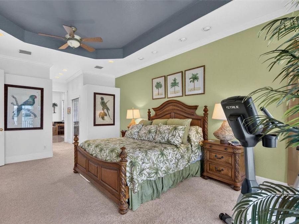
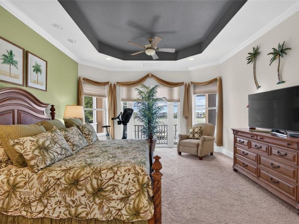
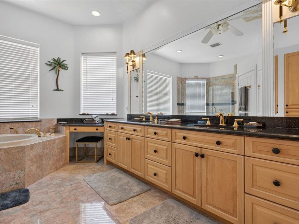
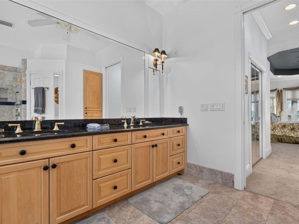
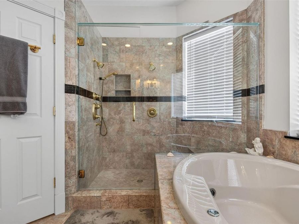
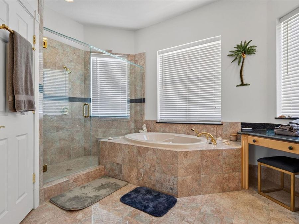
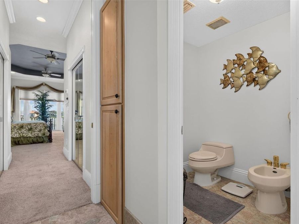
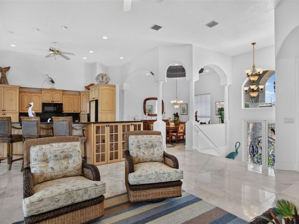
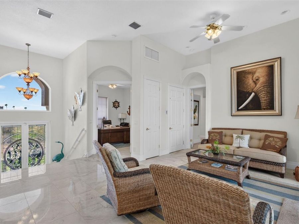
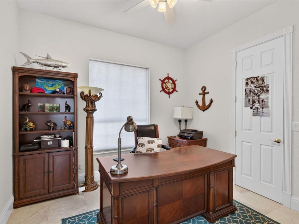
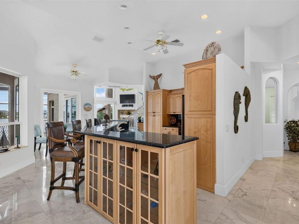
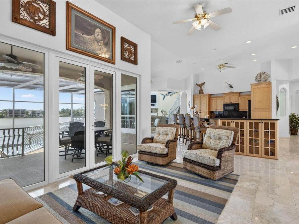
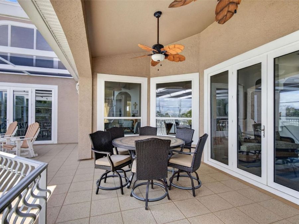
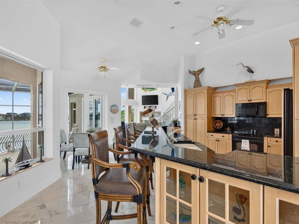
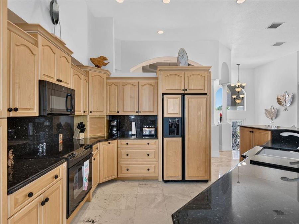
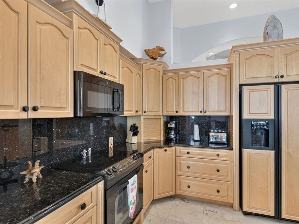
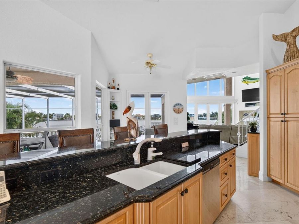
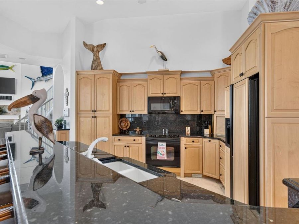
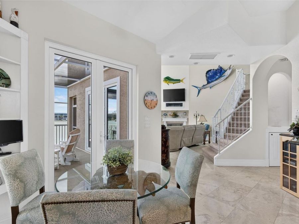
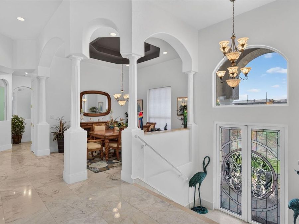
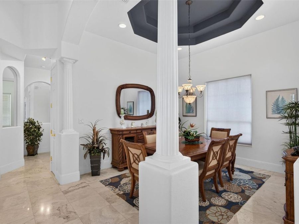
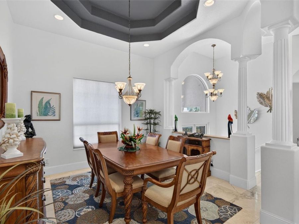
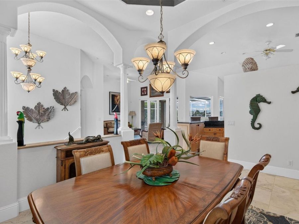
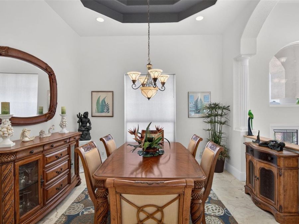
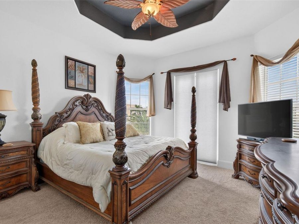
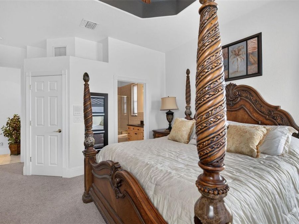
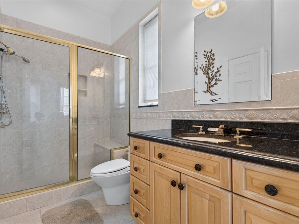
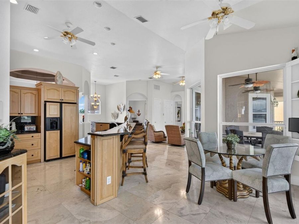
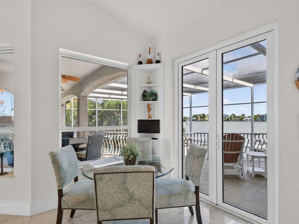
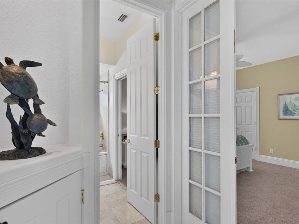
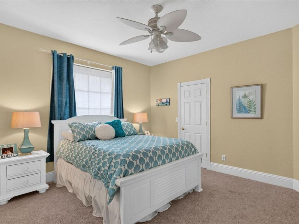
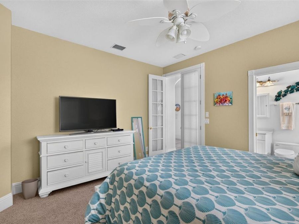
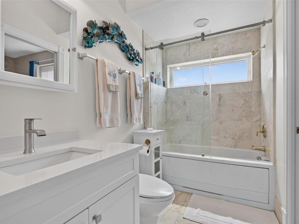
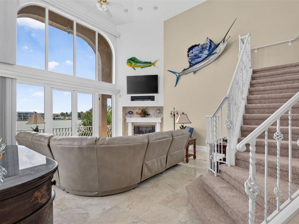
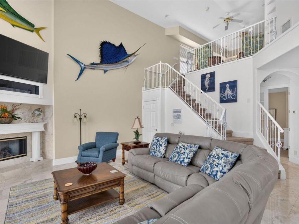
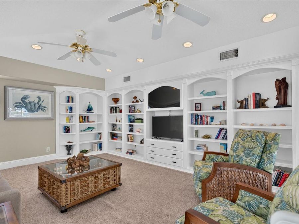
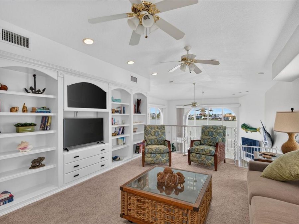
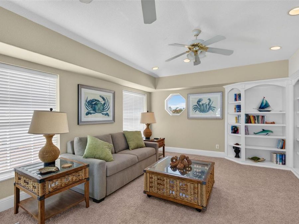
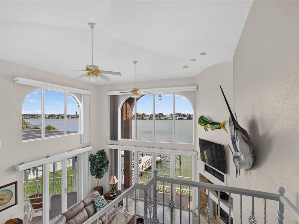
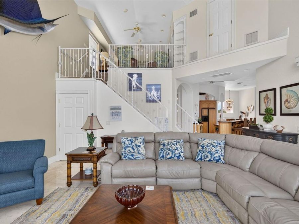
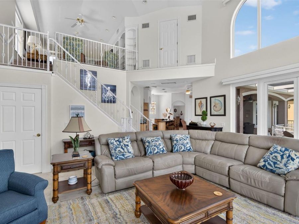
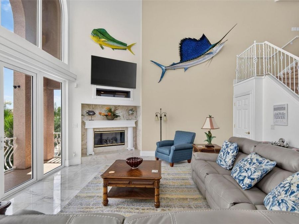
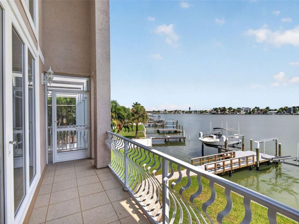
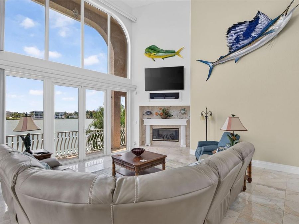
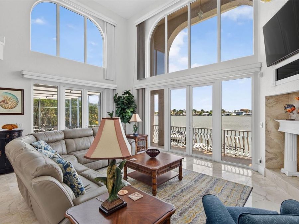
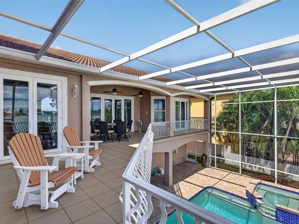
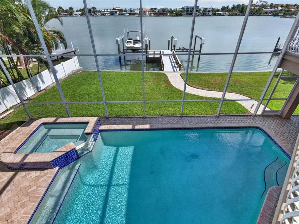
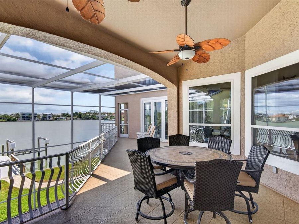
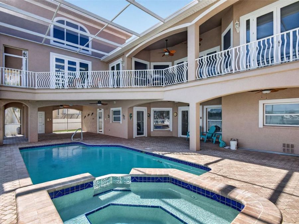
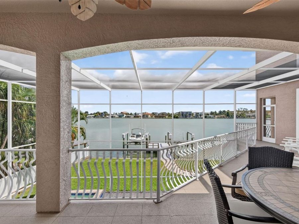
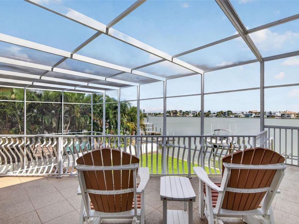
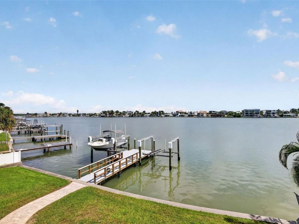
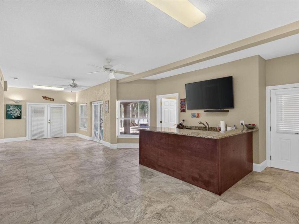
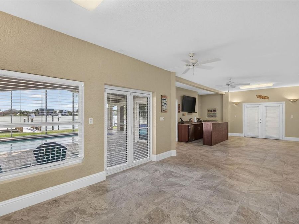
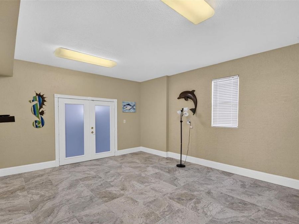
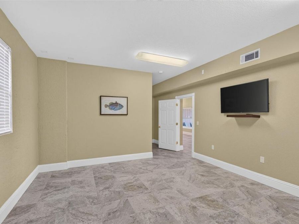
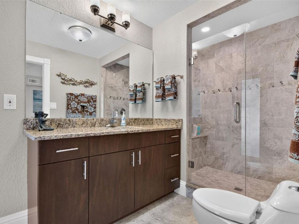
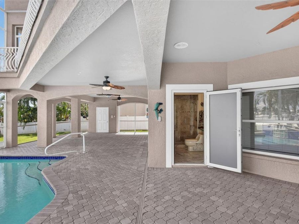
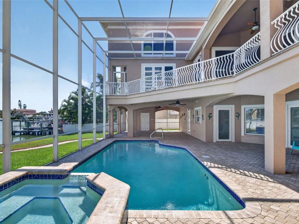
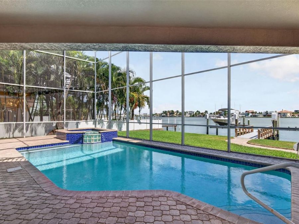
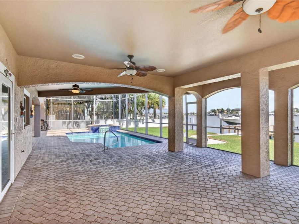
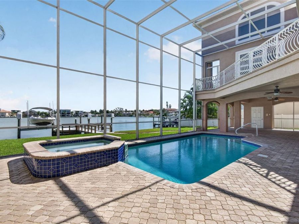
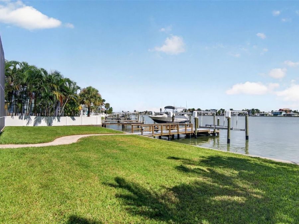
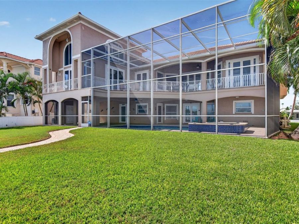
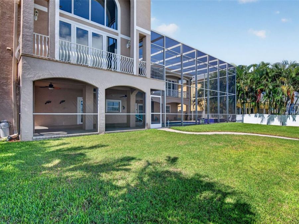
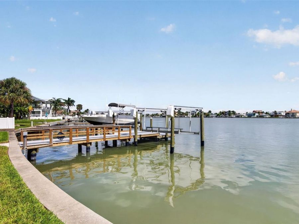
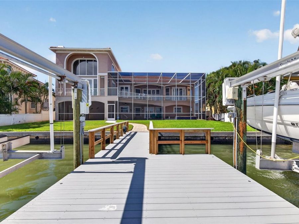
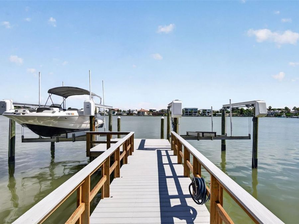
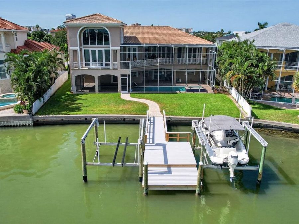
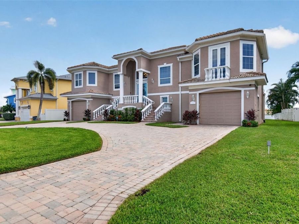
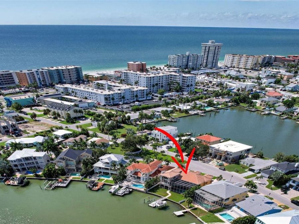
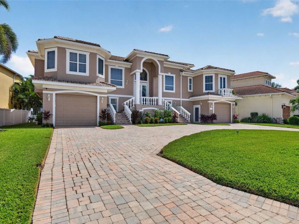
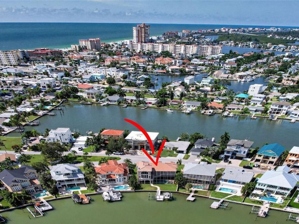
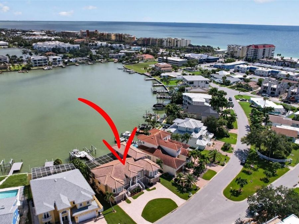
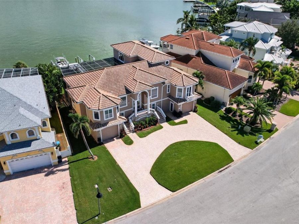
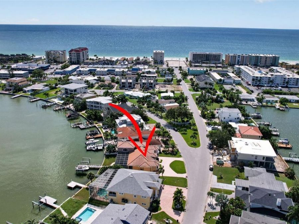
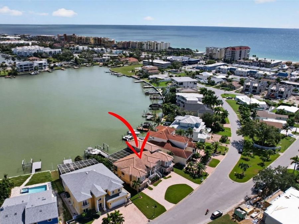
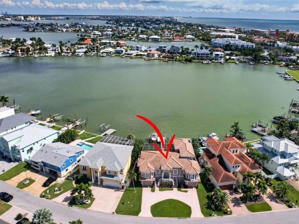
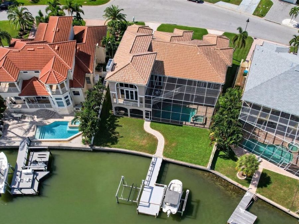
Don't miss your opportunity to call this magnificent home in a spectacular setting your personal paradise! Designer home boasts 3228 square feet of heated living space with a total square footage of 7,211 plus an oversized lot providing total square footage of 10,086; one of the few larger lots on our beaches. This home features top quality upgrades throughout & fully furnished is negotiable! Impeccably maintained. Property county appraiser's office calls construction Superior. Home was constructed to meet FEMA flood requirements. Start your journey through custom designed beveled stained glass double entry doors. It offers volume ceilings...read more (10 to 22 feet) & wide-open living areas. 42 pilings were driven 25 to 30 feet to support the dwelling. There are 24 ceiling fans. The chefs kitchen has Emerald Pearl granite, maple cabinetry, & top of the line appliances. The Primary bedroom is spacious & the lavish ensuite bath boasts a large vanity, granite countertops with dual sinks, water closet that has a bidet, separate dual head shower & Garden jacuzzi tub. Impressive features are tray ceilings, polished travertine floors, 3 bedrooms with 3 ensuite baths, loft currently utilized as a library, office & elevator. The second bedroom boasts a Juliet balcony off the front of the house. This home is elegant, yet casual & truly enchanting with the living area spilling onto the veranda overlooking the heated pool & spa with new heater & pumps in 2025, new dock 2026 using Weardeck fiberglass reinforced composite decking, solar lights, 10,000 lb. boat lift (2008) and 13,000 lb. boat lift (2015), intercom, music in all rooms including pool area & it is CAT five wired. Four car garages are 15 wide & 40+ long. Air conditioned Bonus Space between the garages & off the pool offers numerous options whether it be Workshop, Home Gym, Playroom or Man Cave, the possibilities are endless.The pool & patio area are great for entertaining especially with the 2-story screened enclosure for added outdoor living space. This stunning home has breathtaking views of the water & just 5 minutes by boat to Johns Pass & the Gulf. The portion of Boca Ciega Bay that is your backyard happens to be one of the few coves where you can water-ski, wake board, tube, ride your jet ski & of course kayaks or paddleboards too. You can watch dolphins most afternoons cruise in for a meal or possibly just for your enjoyment! The occasional manatee has been known to frequent the canals as well. The pedestrian beach access is a short 3 block stroll where a local company offers cushioned chaise lounges with umbrellas for rent if you prefer not to cart your own. This home offers the best of both worlds ~ make your appointment to see it today.

Features

  • Bar Fridge
  • Dishwasher
  • Disposal
  • Dryer
  • Electric Water Heater
  • Ice Maker
  • Microwave
  • Range
  • Refrigerator
  • Washer
  • Water Softener
  • Central Air, Zoned
  • Carpet
  • Ceramic Tile
  • Travertine
  • Central, Electric
  • 3.0 Stories
  • $33,972 Taxes
  • Public
  • Built in 2002
View All Features

Contact the Agent

Contact the Listing Agent
Disclaimer: All information deemed reliable but not guaranteed. All properties are subject to prior sale, change or withdrawal. Neither listing broker(s) or information provider(s) shall be responsible for any typographical errors, misinformation, misprints and shall be held totally harmless. Listing(s) information is provided for consumers personal, non-commercial use and may not be used for any purpose other than to identify prospective properties consumers may be interested in purchasing. Information on this site was last updated 11/05/2026. The listing information on this page last changed on 11/05/2026. The data relating to real estate for sale on this website comes in part from the Internet Data Exchange program of Delta Media Group MLS (last updated Thu 11/05/2026 12:18:58 AM EST) or Miami MLS (last updated Thu 11/05/2026 12:09:22 AM EST) or Stellar MLS (last updated Thu 11/05/2026 12:10:06 AM EST) or Daytona MLS (last updated Wed 11/04/2026 11:36:43 PM EST) or Tallahassee MLS (last updated Wed 11/04/2026 10:48:17 PM EST) or Northeast Florida MLS (last updated Thu 11/05/2026 12:09:06 AM EST) or My State MLS (last updated Wed 11/04/2026 11:30:10 PM EST) or Florida Keys MLS (last updated Wed 11/04/2026 8:33:28 PM EST). Real estate listings held by brokerage firms other than Adams Cameron & Co. REALTORS may be marked with the Internet Data Exchange logo and detailed information about those properties will include the name of the listing broker(s) when required by the MLS. All rights reserved.

mls logo
Listing data and photos distributed by MLSGRID
Member Participants (and their affiliated licensees, if applicable) shall indicate on their websites that IDX information is provided exclusively for consumers’ personal non-commercial use, that it may not be used for any purpose other than to identify prospective properties consumers may be interested in purchasing, that the data is deemed reliable but is not guaranteed by MLS GRID, and that the use of the MLS GRID Data may be subject to an end user license agreement prescribed by the Member Participant’s applicable MLS if any and as amended from time to time. MLS GRID may, at its discretion, require use of other disclaimers as necessary to protect Member Participant, and/or their MLS from liability.
Based on information submitted to the MLS GRID. All data is obtained from various sources and may not have been verified by broker or MLS GRID. Supplied Open House Information is subject to change without notice. All information should be independently reviewed and verified for accuracy. Properties may or may not be listed by the office/agent presenting the information.


Privacy Policy / DMCA Notice / ADA Accessibility

Property Image 1
Property Image 2
Property Image 3
Property Image 4
Property Image 5
Property Image 6
Property Image 7
Property Image 8
Property Image 9
Property Image 10
Property Image 11
Property Image 12
Property Image 13
Property Image 14
Property Image 15
Property Image 16
Property Image 17
Property Image 18
Property Image 19
Property Image 20
Property Image 21
Property Image 22
Property Image 23
Property Image 24
Property Image 25
Property Image 26
Property Image 27
Property Image 28
Property Image 29
Property Image 30
Property Image 31
Property Image 32
Property Image 33
Property Image 34
Property Image 35
Property Image 36
Property Image 37
Property Image 38
Property Image 39
Property Image 40
Property Image 41
Property Image 42
Property Image 43
Property Image 44
Property Image 45
Property Image 46
Property Image 47
Property Image 48
Property Image 49
Property Image 50
Property Image 51
Property Image 52
Property Image 53
Property Image 54
Property Image 55
Property Image 56
Property Image 57
Property Image 58
Property Image 59
Property Image 60
Property Image 61
Property Image 62
Property Image 63
Property Image 64
Property Image 65
Property Image 66
Property Image 67
Property Image 68
Property Image 69
Property Image 70
Property Image 71
Property Image 72
Property Image 73
Property Image 74
Property Image 75
Property Image 76
Property Image 77
Property Image 78
Property Image 79
Property Image 80
Property Image 81
Property Image 82
Property Image 83
Property Image 84
Property Image 85
Property Image 86
Property Image 87
Property Image 88
Property Image 89
Property Image 90
Property Image 91
Property Image 92

All Property Features

  • Property Type: Residential - Single Family
  • Additional Rooms: Bonus Room, Den/Library/Office, Family Room, Great Room, Loft
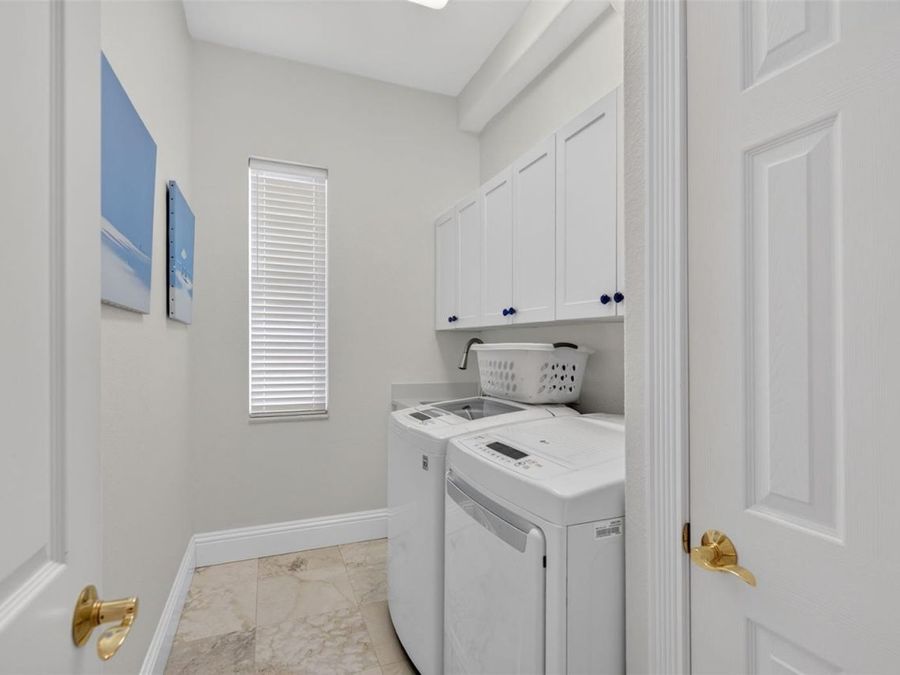
  • Appliances: Bar Fridge, Dishwasher, Disposal, Dryer, Electric Water Heater, Ice Maker, Microwave, Range, Refrigerator, Washer, Water Softener
  • Body of Water: BOCA CEIGA BAY
  • Community Features: Street Lights
  • Cooling: Central Air, Zoned
  • Days on Site: 5
  • Directions: From Park Blvd. West to Gulf Blvd. Head South on Gulf Blvd. to 171st Avenue East on North Redington Beach on the East side of the road. Follow 171st a couple blocks to where the road joins Dolphin Drive and the house is immediately on the right, just past
  • Exterior: Concrete, Stucco, Frame
  • Exterior Features: Balcony, Private Mailbox, Private Yard, Rain Gutters
  • Fireplace: Family Room, Gas, Non Wood Burning
  • Fireplace Y/N: Yes
  • Flood Zone Code: AE
  • Flooring: Carpet, Ceramic Tile, Travertine
  • Foundation: Block, Slab, Stilt/On Piling
  • Frontage Bay Harbor: 74
  • Garage: 4 car attached
  • Heating: Central, Electric
  • Home Style: Coastal, Contemporary
  • Home Warranty Y/N: No
  • Interior Features: Cathedral Ceiling(s), Ceiling Fans(s), Central Vaccum, Crown Molding, Eat-in Kitchen, Elevator, High Ceilings, Kitchen/Family Room Combo, Living Room/Dining Room Combo, Open Floorplan, Primary Bedroom Main Floor, Stone Counters, Tray Ceiling(s), Walk-In Closet(s), Window Treatments
  • Listing Terms: Cash, Conventional
  • Lot Description: Flood Insurance Required, FloodZone, City Limits, Near Public Transit, Oversized Lot
  • Lot Dimensions: 0.25
  • Lot Size: 0.25 Acres
  • Other Equipment: Private Yard
  • Ownership: Fee Simple
  • Parking: Circular Driveway, Driveway, Garage Door Opener, Garage
  • Parking Notes: Circular Driveway, Driveway, Garage Door Opener, Gara
  • Patio/Porch: Covered, Front Porch, Patio, Rear Porch, Screened
  • Pets Allowed: Yes
  • Pool: In Ground, Auto Cleaner, Chlorine Free, Gunite, Heated, Salt Water, Screen Enclosure
  • Property Attached Y/N: No
  • Property Sub-Type: Single Family Residence
  • Roof Type: Concrete, Metal, Tile
  • Security: Security System Leased, Smoke Detector(s)
  • Sewer: Public Sewer
  • Showing Instructions: 24 Hour Notice, Appointment Only, Listing Agent Must Accompany
  • Spa: Heated, In Ground
  • Special Sale Provisions: None
  • Special View Info: Water
  • Stories: 3.0
  • Swimming Pool: Yes
  • Taxes: $33,972
  • Utilities: BB/HS Internet Available, Cable Connected, Electricity Connected, Phone Available, Propane, Public, Sewer Connected, Sprinkler Meter, Underground Utilities, Water Connected
  • Water: Public
  • Water Access: Bay/Harbor, Beach, Canal - Saltwater, Intracoastal Waterway
  • Water Access Y/N: Yes
  • Waterfront Features: Bay/Harbor, Lift, Seawall - Concrete, Skiing Allowed
  • Water View: Bay/Harbor - Full, Intracoastal Waterway
  • Windows: Blinds, Insulated Windows, Rods, Window Treatments
  • Year Built: 2002